Building control and what they do

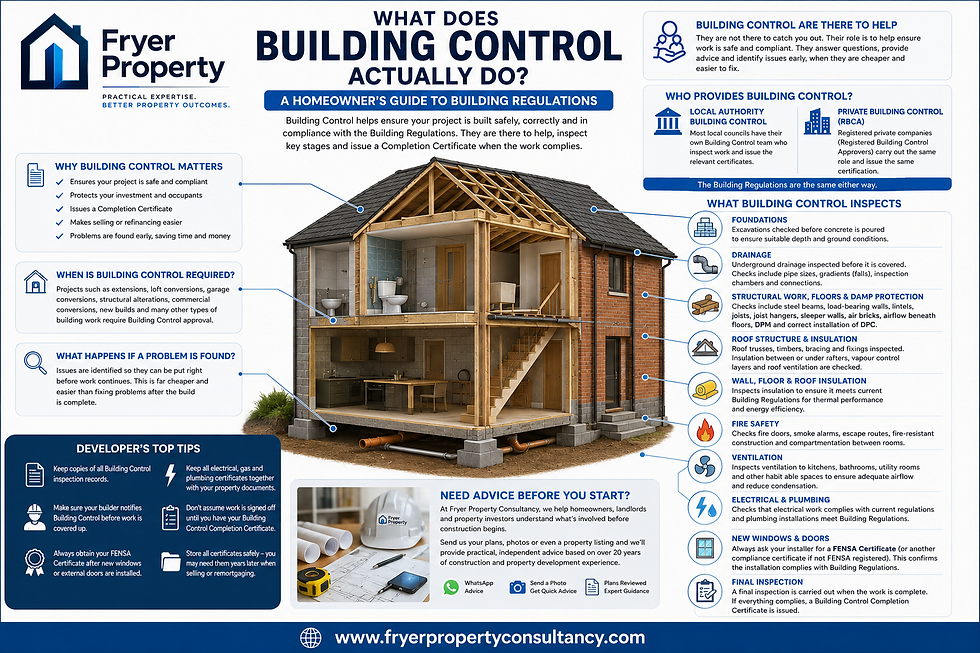
What Does Building Control Actually Do? A Homeowner's Guide to Building Regulations
If you're planning an extension, loft conversion, garage conversion, structural alteration, commercial conversion or major renovation, you'll almost certainly come across Building Control.
Many homeowners aren't entirely sure what Building Control does or why they're involved in a construction project. Some even worry that they're there to find faults or stop work.
The reality is quite the opposite.
Building Control exists to help ensure construction work is carried out safely, complies with the Building Regulations and reaches the required standard before your project is signed off.
Understanding their role can save you time, money and unnecessary problems later.
What Is Building Control?
Building Control is responsible for checking that construction work complies with the Building Regulations.
Throughout your project they will carry out inspections at key stages to ensure work has been completed safely, correctly and to the required standard.
Think of them as an independent professional who helps ensure your investment is built properly—not someone who's there to catch you out.
Building Control Are There to Help
Many homeowners become nervous when they hear Building Control will be inspecting their project.
In reality, they're there to help.
Their role is to work alongside homeowners, builders and contractors to ensure work complies with the Building Regulations. If they identify an issue, it's usually because correcting it before the project progresses is significantly easier and less expensive than discovering it once everything has been completed.
They can answer technical questions, explain what's required and help guide projects towards a successful completion.
Building Control should be viewed as another member of your professional team, working to ensure your project is safe, compliant and built to a high standard.
Who Provides Building Control?
There are two main ways of appointing Building Control.
Local Authority Building Control
Most local councils have their own Building Control department.
Their surveyors inspect construction work throughout the project and issue the relevant certification once the Building Regulations have been satisfied.
Private Building Control
You can also appoint a registered private Building Control company, often referred to as a Registered Building Control Approver (RBCA).
Private companies perform exactly the same role, carrying out inspections throughout construction and issuing the required certification where appropriate.
Whichever option you choose, the Building Regulations remain exactly the same. The choice often comes down to personal preference, availability and the level of service provided.
What Does Building Control Inspect?
Building Control will usually visit your project several times during construction.
The number of inspections depends on the size and complexity of the work.
Foundations
Before concrete is poured, Building Control will inspect the foundation excavations to ensure they are suitable for the ground conditions and capable of supporting the proposed structure.
Drainage
Underground drainage is inspected before it is covered.
This includes checking:
Pipe sizes
Pipe gradients (falls)
Inspection chambers
Connections
Testing where required
Making alterations after the ground has been backfilled can be extremely costly, so this inspection is an important stage.
Structural Work, Floors and Damp Protection
Building Control will inspect many of the structural elements that make up your property to ensure they're safe, durable and compliant with the Building Regulations.
Depending on the project, this may include checking:
Structural steel beams (RSJs)
Padstones
Load-bearing walls
Lintels
Floor joists
Joist spacing
Joist bearings
Joist hangers
Structural timber
Supporting members
Where suspended timber floors are being constructed they may also inspect:
Sleeper walls
Air bricks
Cross ventilation beneath the floor
Airflow below suspended floors
Oversite preparation
Damp Proof Membranes (DPM)
They will also ensure the Damp Proof Course (DPC) has been installed correctly and at the appropriate height above external ground level to help prevent rising damp.
These are all critical components that should be inspected before they are covered over.
Roof Structure and Insulation
The roof is another important inspection stage.
Building Control may inspect:
Roof trusses
Traditional cut roofs
Rafters
Ridge beams
Purlins
Structural steelwork
Roof bracing
Timber fixings
Before plasterboard is installed they will also inspect the insulation to ensure it complies with current Building Regulations.
This may include:
Insulation between rafters
Insulation beneath rafters
Loft insulation
Vapour control layers
Roof ventilation to prevent condensation
Once these areas are boarded over, they cannot easily be inspected, making this one of the most important stages of the build.
Wall, Floor and Roof Insulation
Building Regulations require properties to achieve minimum standards for thermal performance.
Building Control may inspect:
Cavity wall insulation
Floor insulation
Loft insulation
Roof insulation
Thermal bridging details
Vapour barriers
Correct insulation helps improve energy efficiency, reduce heating bills and minimise condensation.
Fire Safety
Fire safety forms an important part of many building projects.
Building Control may inspect:
Fire doors
Escape routes
Smoke alarms
Fire-resistant construction
Compartment walls
Fire stopping around services
These measures help protect occupants and reduce the spread of fire.
Ventilation
Modern buildings require adequate ventilation to maintain healthy indoor air quality.
Building Control may inspect:
Extractor fans
Background ventilation
Airflow rates
Kitchen ventilation
Bathroom ventilation
Utility room ventilation
Correct ventilation helps reduce condensation, damp and mould growth.
Electrical and Plumbing
Electrical work should comply with current regulations and be certified by a suitably qualified electrician where required.
Plumbing installations may also be inspected to ensure they comply with the Building Regulations.
New Windows and Doors
If you're replacing windows or external doors, always ask your installer for a FENSA Certificate (or another recognised Building Regulations compliance certificate if they are not FENSA registered).
This certificate confirms that the installation complies with Building Regulations and is often requested when selling or remortgaging your property.
Keeping this certificate with your property documents can save unnecessary delays and additional costs in the future.
Final Inspection
Once construction has been completed, Building Control will carry out a final inspection.
If everything complies with the Building Regulations, they will issue a Building Control Completion Certificate.
This is one of the most important documents relating to your project and should be stored safely.
Mortgage lenders and solicitors often request it when a property is sold or refinanced.
What Happens If Building Control Finds a Problem?
Finding an issue doesn't mean your project has failed.
Their role is to identify problems before they become expensive to rectify.
Typical issues include:
Incorrect insulation
Foundations requiring further excavation
Drainage installed incorrectly
Structural work differing from engineer's drawings
Fire safety requirements not being met
Poor ventilation
Missing damp proofing
Resolving these issues during construction is almost always quicker and less expensive than discovering them after completion.
Why Building Control Is So Important
Building Control provides confidence that your project has been built safely and complies with current Building Regulations.
Their inspections protect your investment, improve safety and help avoid costly defects in the future.
Having the correct certification also makes selling or refinancing your property much more straightforward.
Developer's Top Tips
✔ Make sure your builder notifies Building Control before work is covered up.
✔ Keep copies of every inspection record.
✔ Always obtain your FENSA Certificate after replacing windows or external doors.
✔ Keep all electrical, gas and plumbing certificates together.
✔ Store your Building Control Completion Certificate safely—you may need it years later.
✔ Ask questions throughout the project. Building Control is there to help.
Need Independent Advice Before You Start?
At Fryer Property Consultancy, we help homeowners, landlords and property investors understand what's involved before construction begins.
Whether you're renovating a property, carrying out structural alterations, converting commercial premises or planning a major refurbishment, we can review your project, identify potential Building Regulation requirements and help you avoid costly mistakes before work starts.
Simply send us your plans, photographs or even a property listing, and we'll provide practical, independent advice based on over 20 years of construction and property development experience.


Comments